Precision measurement
3D profile sensors
Explore laser-line profiling for cross-section, geometry and surface inspection in production.
Discuss this technology ↗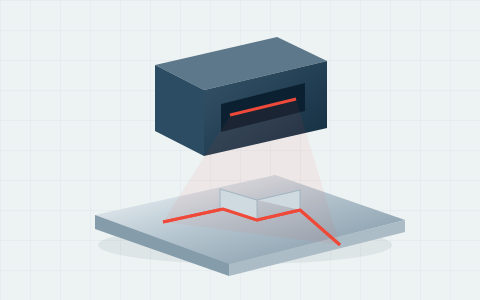 ILLUSTRATIVE SENSING CONCEPT
THE PRINCIPLE
See beyond a single point.
A laser line captures a surface cross-section. Relative movement can combine profiles into a three-dimensional surface.
APPLICATION DISCUSSION
Typical measurement tasks
- Cross-section inspection
- Gap and flush evaluation
- Geometry and surface profiles
BEFORE YOU SELECT
Bring the right details.
These points help narrow the technology and identify what should be checked with sample testing.
01
Field of view and working distance
02
Required lateral and height detail
03
Conveyor speed and encoder needs
04
Occlusion and surface characteristics
No model-specific range, accuracy, certification or compatibility is implied by this overview. Final selection requires confirmed product data and application review.